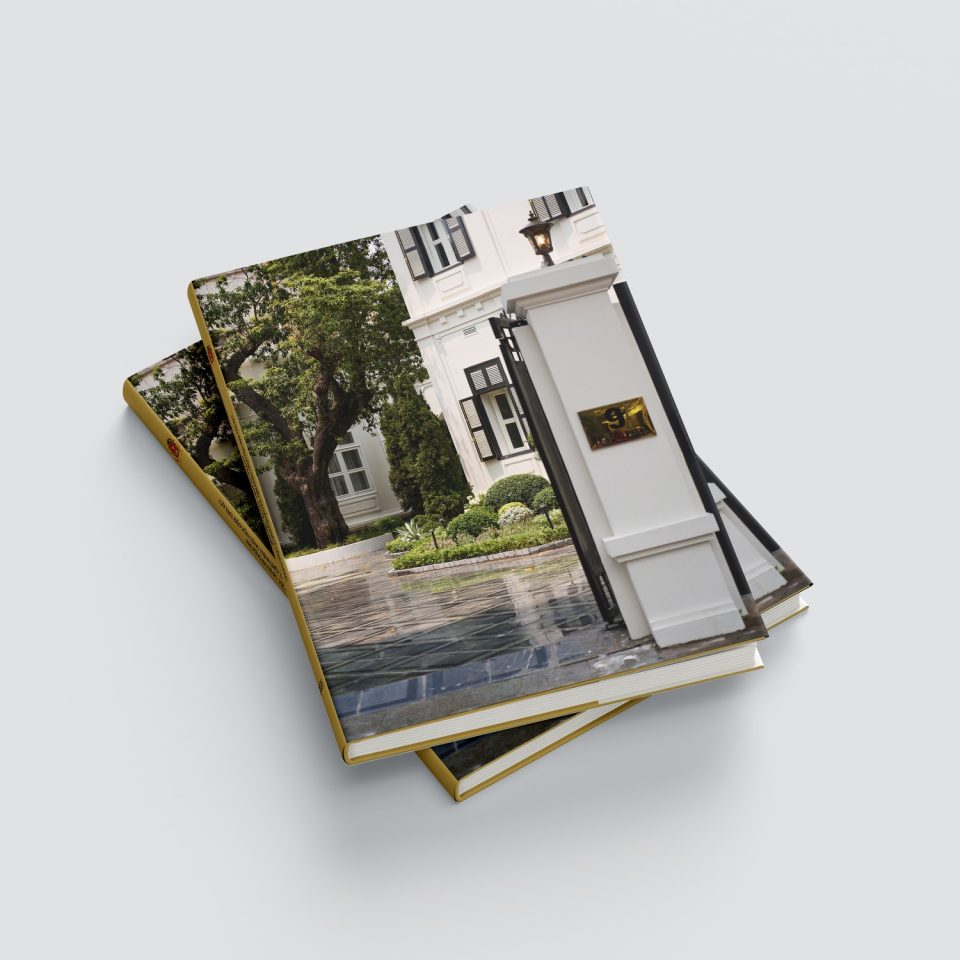


I had the opportunity to work on a book about the architectural conservation of a French villa in Hanoi. Nearly a century old, the building has recently been renovated and adapted to accommodate a new use.
Rather than understanding conservation as an effort to retain as much of the old physical fabric as possible, the intervention distinguished between the building’s core values and later additions that had diminished them. Some constructed layers formed part of the building’s history of use, but did not necessarily need to be preserved when they distorted its original structure.
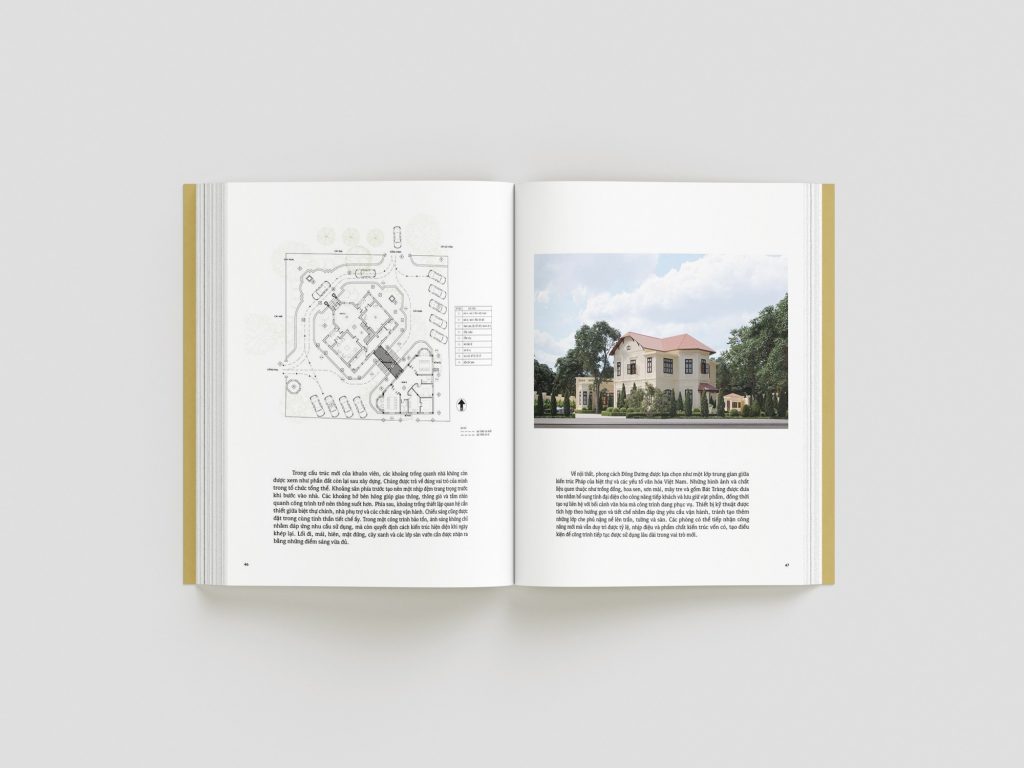
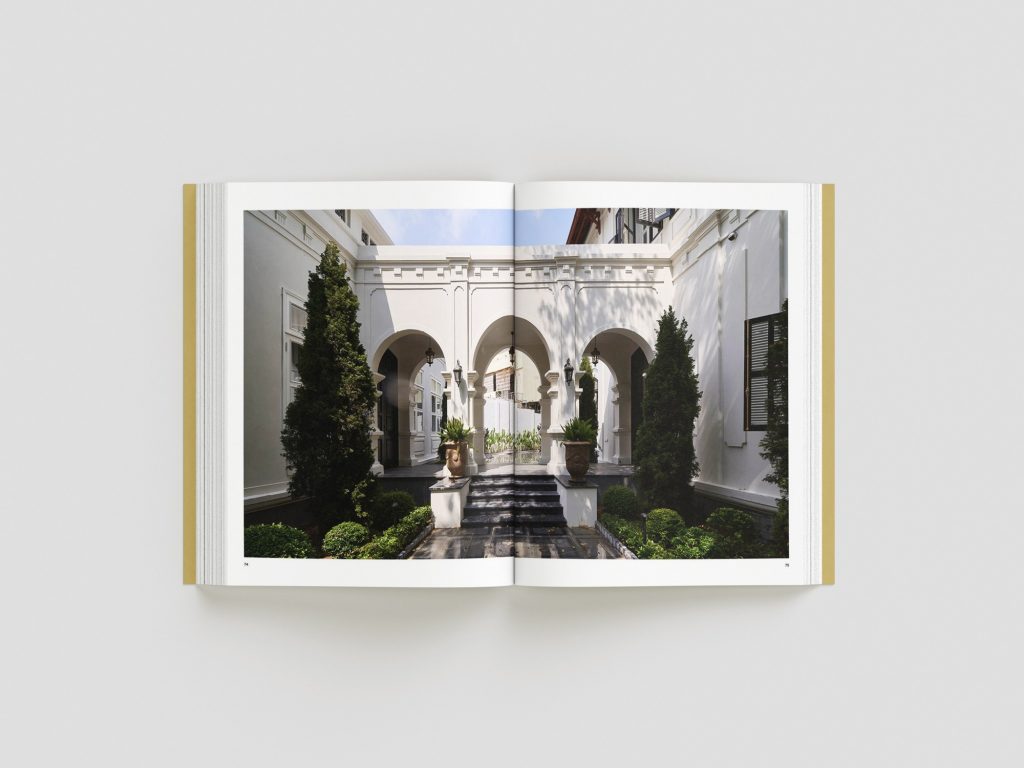
Conversely, certain voids, sightlines, gardens, and relationships between the building volumes may not be “objects” in the conventional sense, yet they are precisely the elements that needed to be protected in order for the property to remain legible as a historic French villa of the kind once found in Hanoi in the early twentieth century.
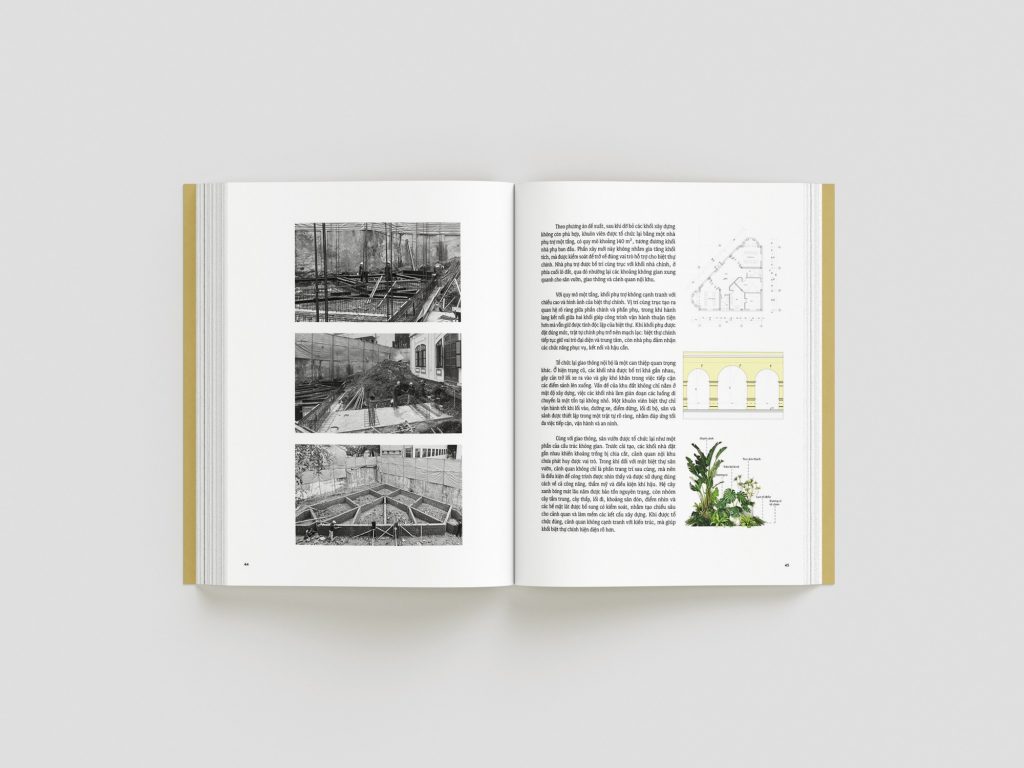
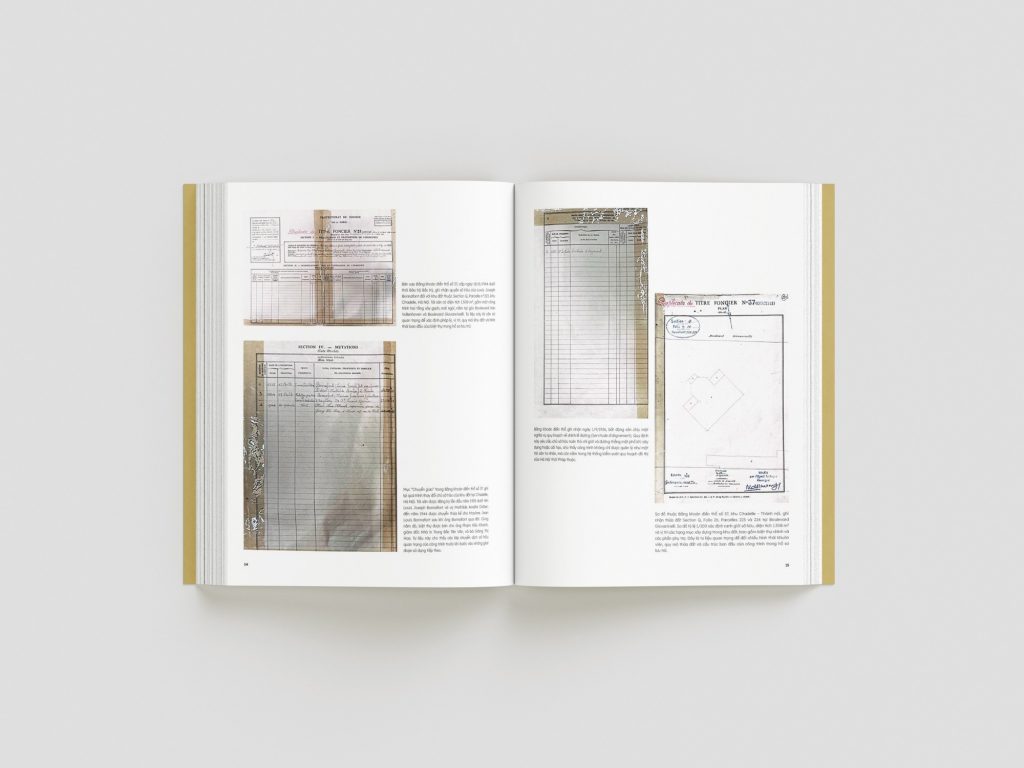
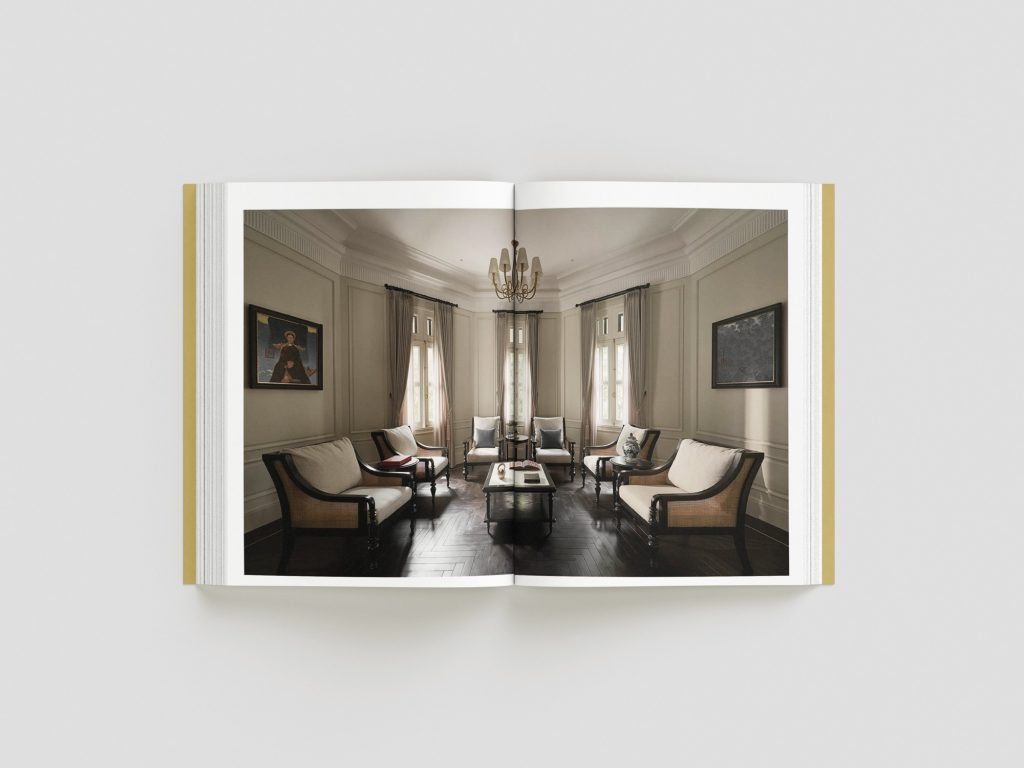
The book is fortunate to draw on a comprehensive collection of archival materials documenting the history of the house between 1928 and 1935, photographs from different periods, conservation and renovation drawings, and a complete photographic survey of the building taken in 2026 after it was handed over to the management and operating team.
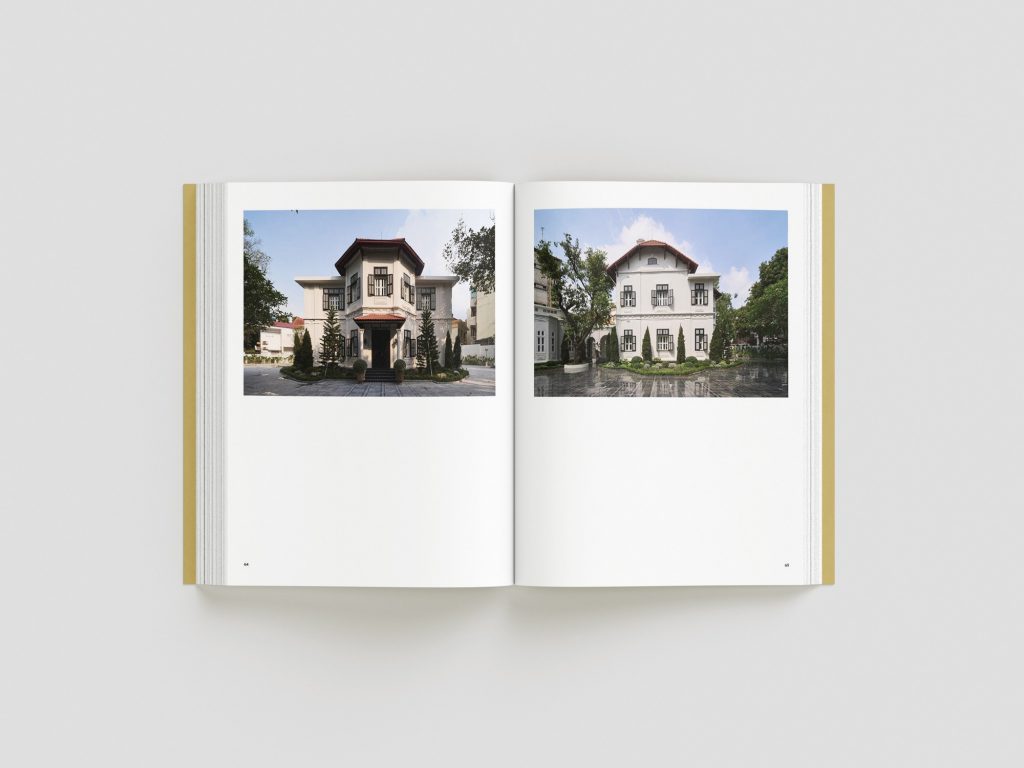
The conservation and renovation project was carried out by RAY Architecture Vietnam.